
The Blue Lake, Bhimtal

The Blue Lake, Bhimtal : An Overview

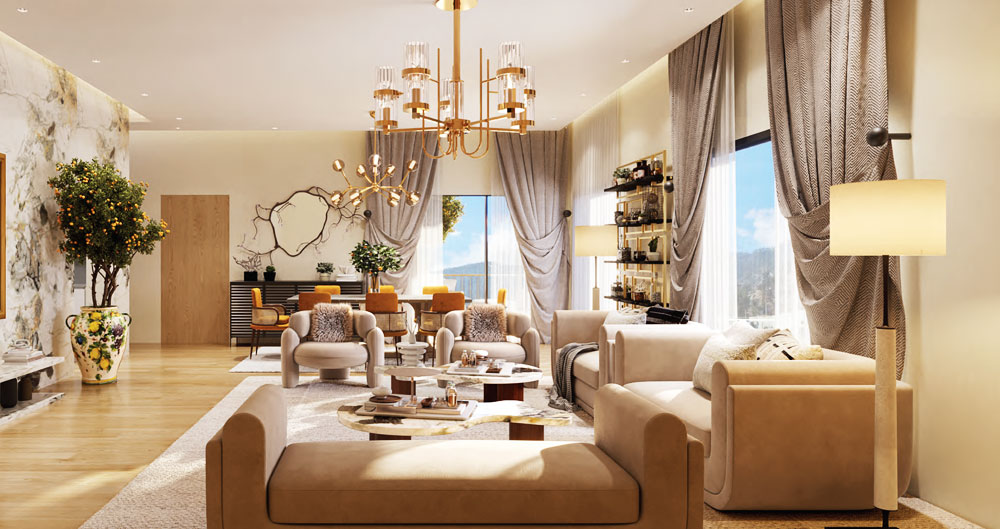
The Blue Lake homes are designed around sunlit movement, quiet rituals, and natural beauty. This is where our vision of your well-being synergises with your requirements. Every house is fully furnished and ready to live in.

Download Brochure

Fill the Form

Designed for the Five Senses Open Air Layouts
For light, air, and view
Designed for the Five Senses Walkable Design
Everything within reach
Designed for the Five Senses Community Spaces
Built for connection
Designed for the Five Senses Natural Finishes
Warm, tactile, earth-rooted
Designed for the Five Senses Mindful Amenities
For body, mind, & moments
Designed for the Five Senses Fully Furnished Homes
Move-in ready comfort.

Amenities

Every element at Blue Lake is designed to bring ease, beauty, and safety into your daily rhythm.

SAFETY & SECURITY

  • 24x7 security cabin at the main gate
  • CCTV surveillance across open spaces & walkways
  • Site boundary with integrated security design
  • Street bollards for vehicle control

NATURE & LANDSCAPING

  • Landscaped gardens across the community
  • Cobbled stone connecting pathways
  • Tree-lined avenues with shaded zones
  • Lake & mountain-facing views from select areas

COMFORT & ACCESS

  • Stilt parking across towers
  • Lifts in all buildings for smooth vertical access

Specification

Delivered fully furnished — designed for comfort, ready from day one.
SUPER STRUCTURE

  • RCC frame, engineered for wind & seismic resistance

LIVING & DINING

  • Premium vitrified tile flooring
  • Laminated flush doors (Sal/Teak frame)
  • Glazed aluminum windows (Hindalco or equivalent)
  • Oil-bound distemper (internal), weatherproof paint (external)

BEDROOMS

  • Pre-laminated wooden flooring
  • Same doors, windows & paint as living spaces

BALCONIES

  • Vitrified tile flooring
  • Painted MS railings

WATER SUPPLY

  • Bore-well + rainwater harvesting
  • Overhead tanks with pressure pumps

BATHROOMS

  • Vitrified tile flooring
  • Designer wall tiles (up to 7 ft)
  • Laminated flush doors
  • GROHE or equivalent fittings

KITCHEN

  • Vitrified tile flooring
  • Modular setup with granite countertop
  • Designer wall tiles (2 ft above counter)
  • Glazed aluminum windows

ELECTRICAL

  • Concealed copper wiring
  • Modular switches
  • AC, geyser, fridge, microwave points
  • Washing machine point
  • Individual 3-phase supply with prepaid meters
  • LEGRAND or equivalent DBs & MCBs

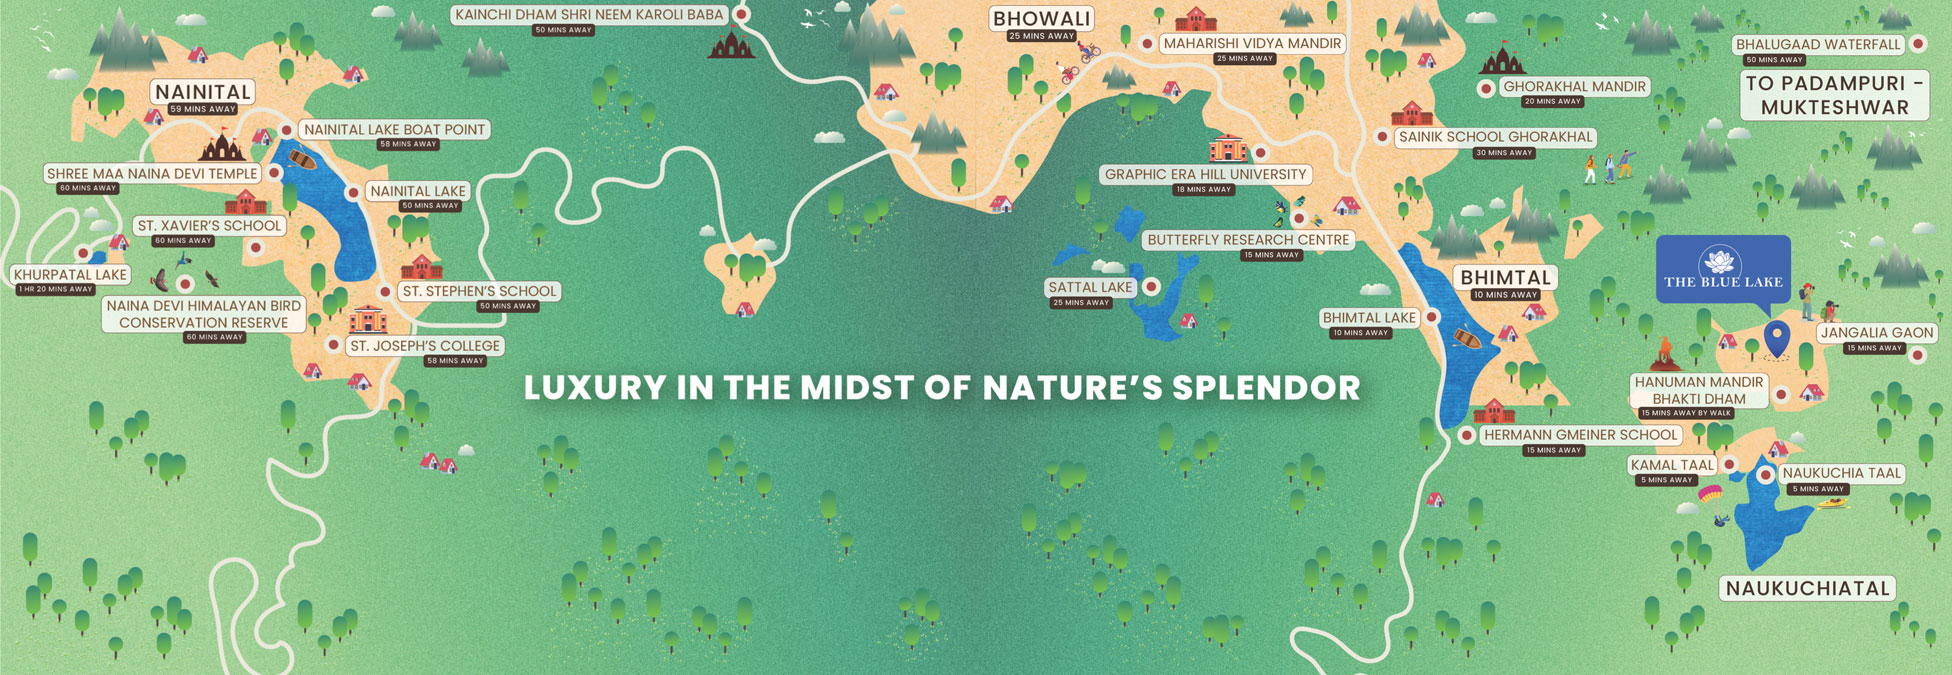
Route Map

Route Map

Our Design Philosophy

At Blue Lake, design is not just about form — it's about feelings.

We believe homes should breathe with you, move with the seasons, and ground you in a slower, more intentional rhythm of life, enriching you with positive energies.

Every element — from open layouts to natural textures, shared spaces to private sanctuaries — has been thoughtfully crafted to nurture connection, well-being, and quiet luxury.

Register Your Interest Today!

Tell us your preferences, and we’ll help you find the perfect match. Our team is here to assist with tailored options just for you!

+91 8882 847 473 info@helixhomes.in